The complete home
Gallery
A room-by-room look at the spaces designed for gathering, unwinding, and returning from every mountain day.
Exterior
Arrival, wooded setting, rear deck, hot tub, and mountain views
Exterior · 01 / 08
A gracious arrival through the pines
Exterior · 02 / 08
A forest-framed welcome home
Exterior · 03 / 08
The front drive beneath the pines
Exterior · 04 / 08
A welcoming timber-and-stone entry
Exterior · 05 / 08
Tucked into the trees
Exterior · 06 / 08
Open-air living beneath soaring windows
Exterior · 07 / 08
The private deck, embraced by forest
Exterior · 08 / 08
Mountain views beyond the treetops
Living Room
Soaring windows, fireplace seating, and gathering spaces
Living Room
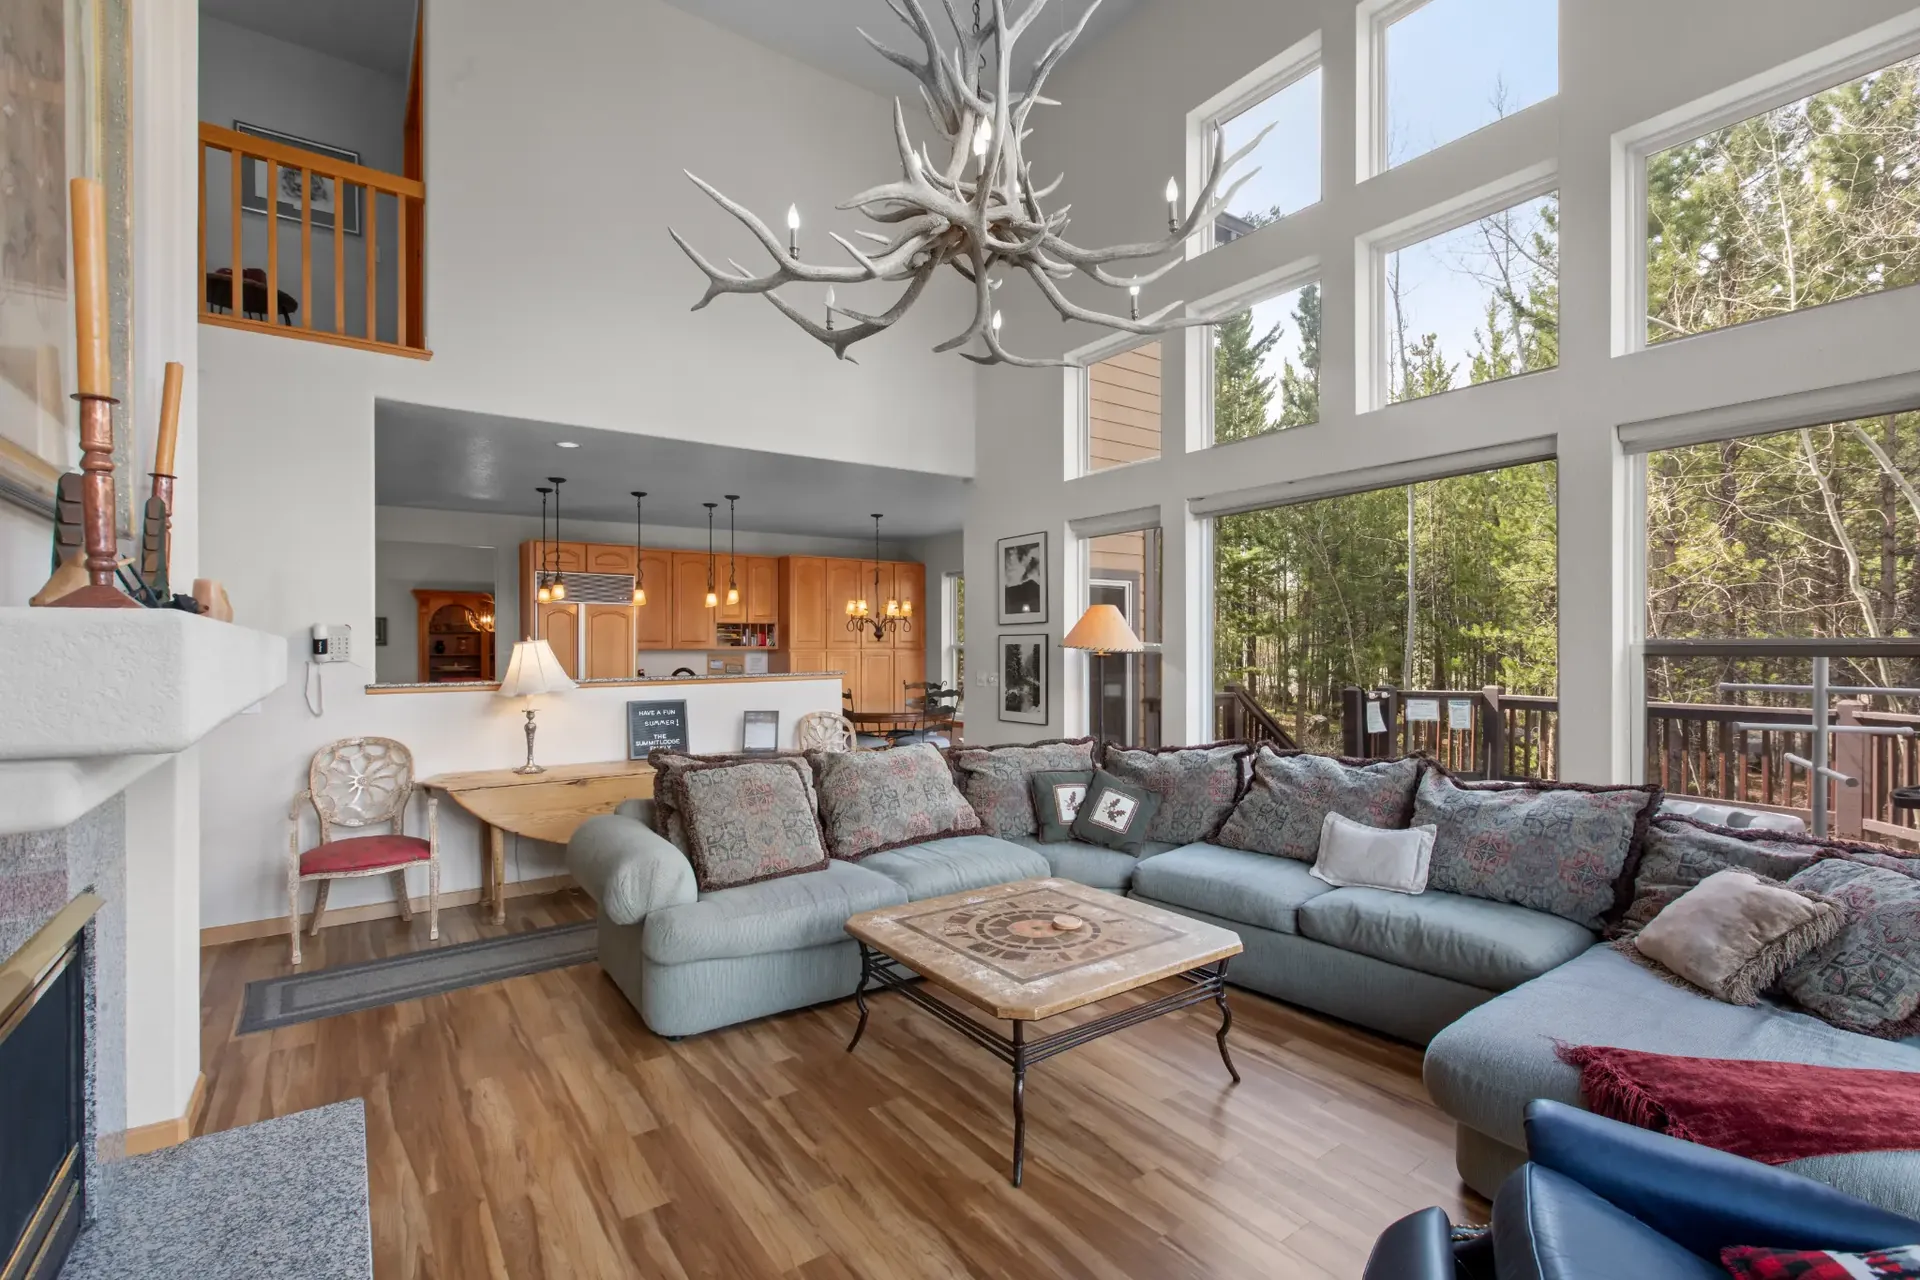
A light-filled great room with woodland views
Living Room
Gather beneath the soaring windows
Living Room
Fireside comfort in the great room
Living Room
A sunlit corner for conversation
Living Room
A quiet lounge framed by daylight
Living Room
An elegant transition from entry to lounge
Kitchen
Gourmet kitchen, island, dining connection, and chef-ready prep space
Kitchen
An inviting kitchen made for gathering
Kitchen
Granite counters and warm wood cabinetry
Kitchen
A bright kitchen at the heart of the home
Kitchen
From the kitchen island to the dining table
Kitchen
Morning light beside the breakfast table
Dining Area
Formal dining moments for shared meals after mountain days
Dining Area
A distinctive dining room in rose and wood
Dining Area
Dining beneath the woodland light
Bedrooms
Six comfortable sleeping areas arranged for families and groups
Bedrooms
Soft linens and a place to linger
Bedrooms
A restful bedroom with leafy views
Bedrooms
Classic details for a peaceful retreat
Bedrooms
A cozy room with a mountain outlook
Bedrooms
Patterned layers for restful nights
Bedrooms
Warm wood accents and soft bedding
Bedrooms
A cheerful floral guest room
Bedrooms
Floral linens and windows to the trees
Bedrooms
Twin beds, ready for shared adventures
Bedrooms
A bright corner of the twin bedroom
Bedrooms
A cozy bunk room with room to play
Bedrooms
A sunlit bunk room for young guests
Bathrooms
Five stocked bathrooms with plush towels and guest essentials
Bathrooms
A jetted bath with treetop views
Bathrooms
A bright bath beside the trees
Bathrooms
Double vanities and a glass shower
Bathrooms
Warm wood finishes and a glass shower
Bathrooms
Generous granite vanity space
Bathrooms
A calm bath with classic finishes
Bathrooms
Soft light over the granite vanity
Bathrooms
A bright shower suite in warm wood
Game Room
Basement game lounge with pool table, kitchenette, fireplace, and walk-out access
Game Room
Billiards in the lower-level lounge
Game Room
A game room with its own kitchenette
Game Room
Room to gather between games
Game Room
Settle in by the downstairs fireplace
Game Room
A cozy lounge for post-game evenings
Game Room
Foosball and fireside relaxation
Hot Tub
Private rear-deck hot tub surrounded by forest
Hot Tub
Woodland views from the hot tub
Hot Tub
A private soak beneath the aspens
Sauna
Wood-lined sauna with tiered benches, a glass-panel door, and a stone-filled heater
Sauna
A warm wood retreat beneath the deck
Sauna
A glass-fronted sauna with woodland reflections
Sauna
Step inside a wood-lined retreat
Sauna
An open doorway to quiet warmth
Sauna
Tiered benches for an unhurried pause
Sauna
Classic sauna details in natural wood
Work Area
Private office with desk, Wi-Fi, TV, extra monitor, and library
Work Area
A considered space to work or unwind
Additional Photos
Arrival details and interior transitions that complete the full tour
Additional Photos
A warm welcome at the staircase
Additional Photos
A sculptural detail beside the stairs